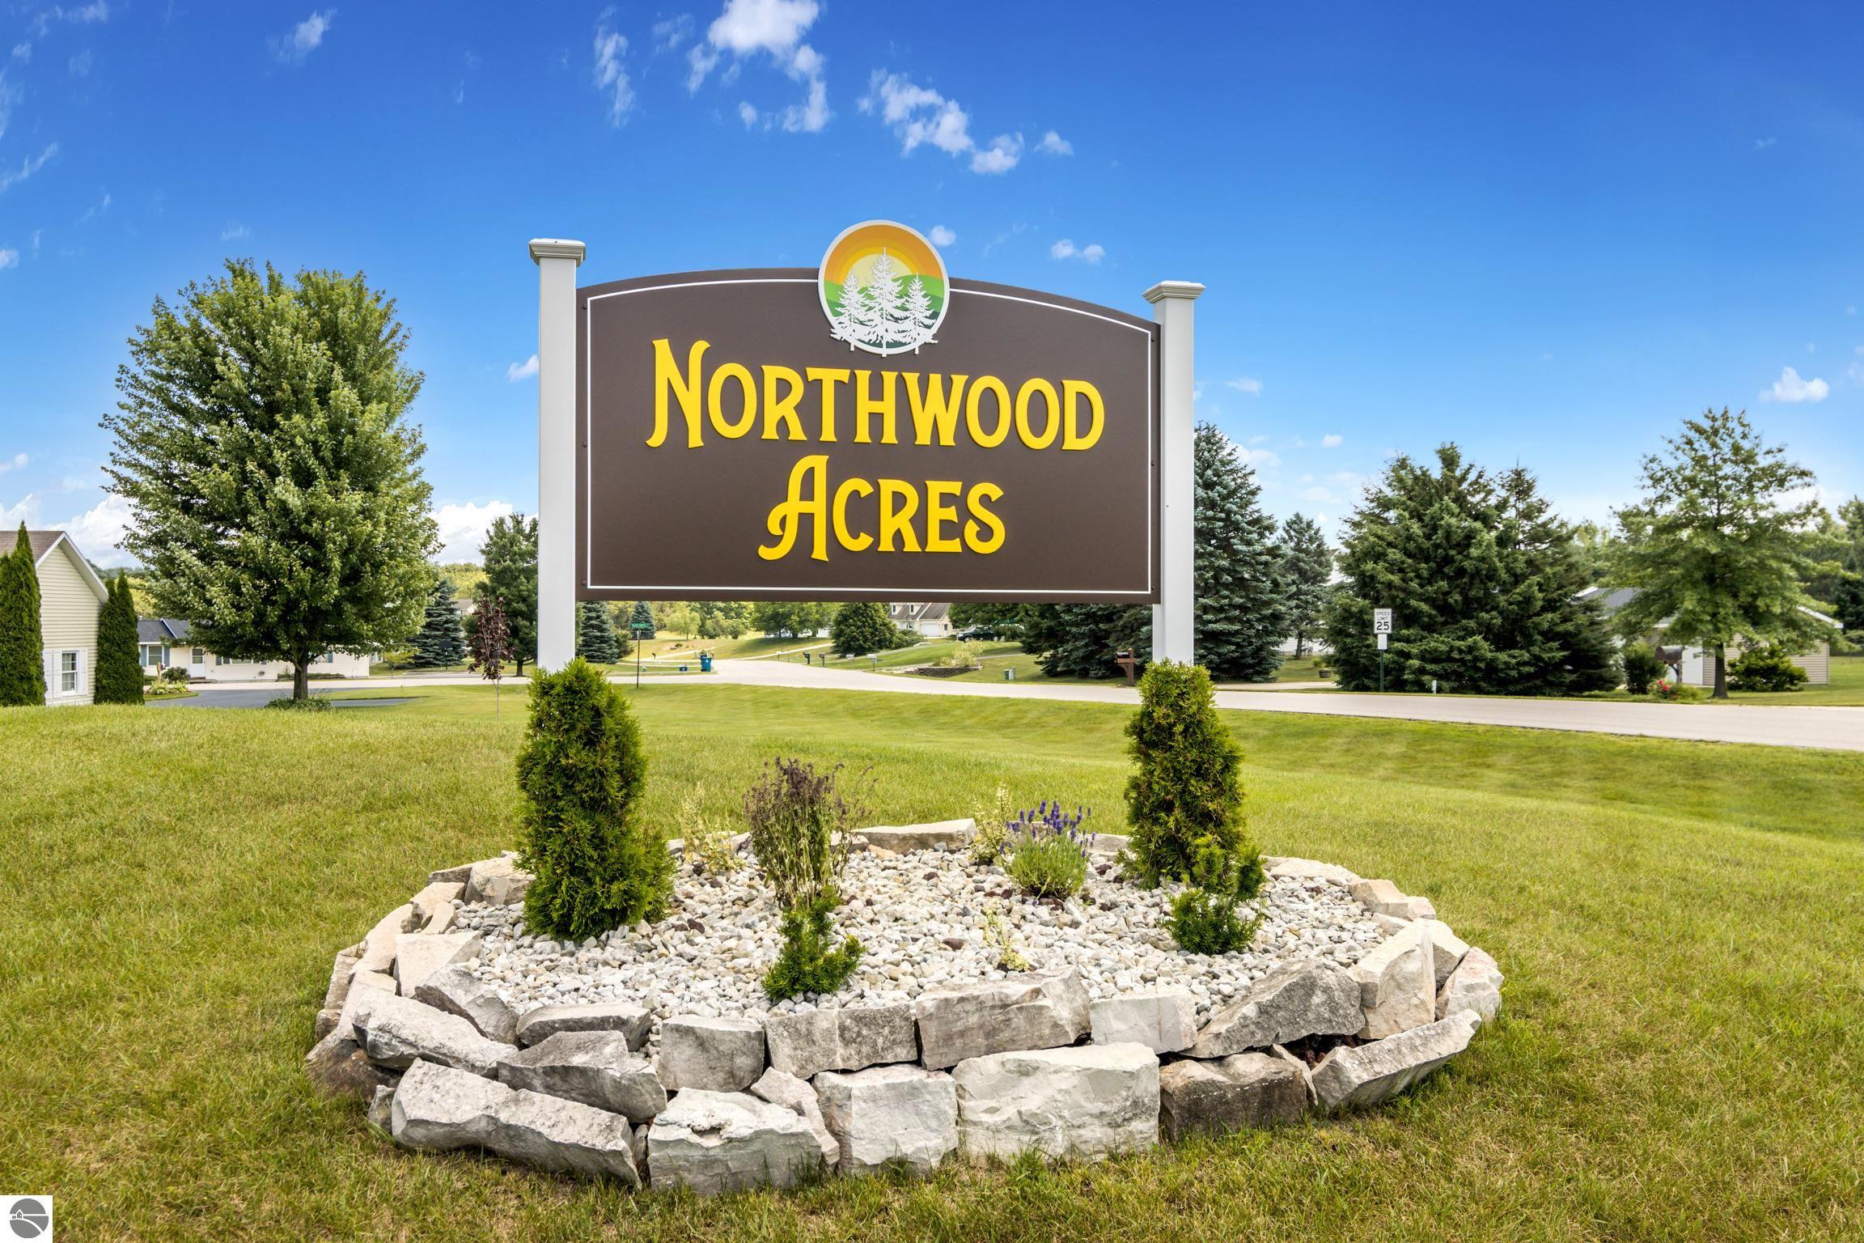
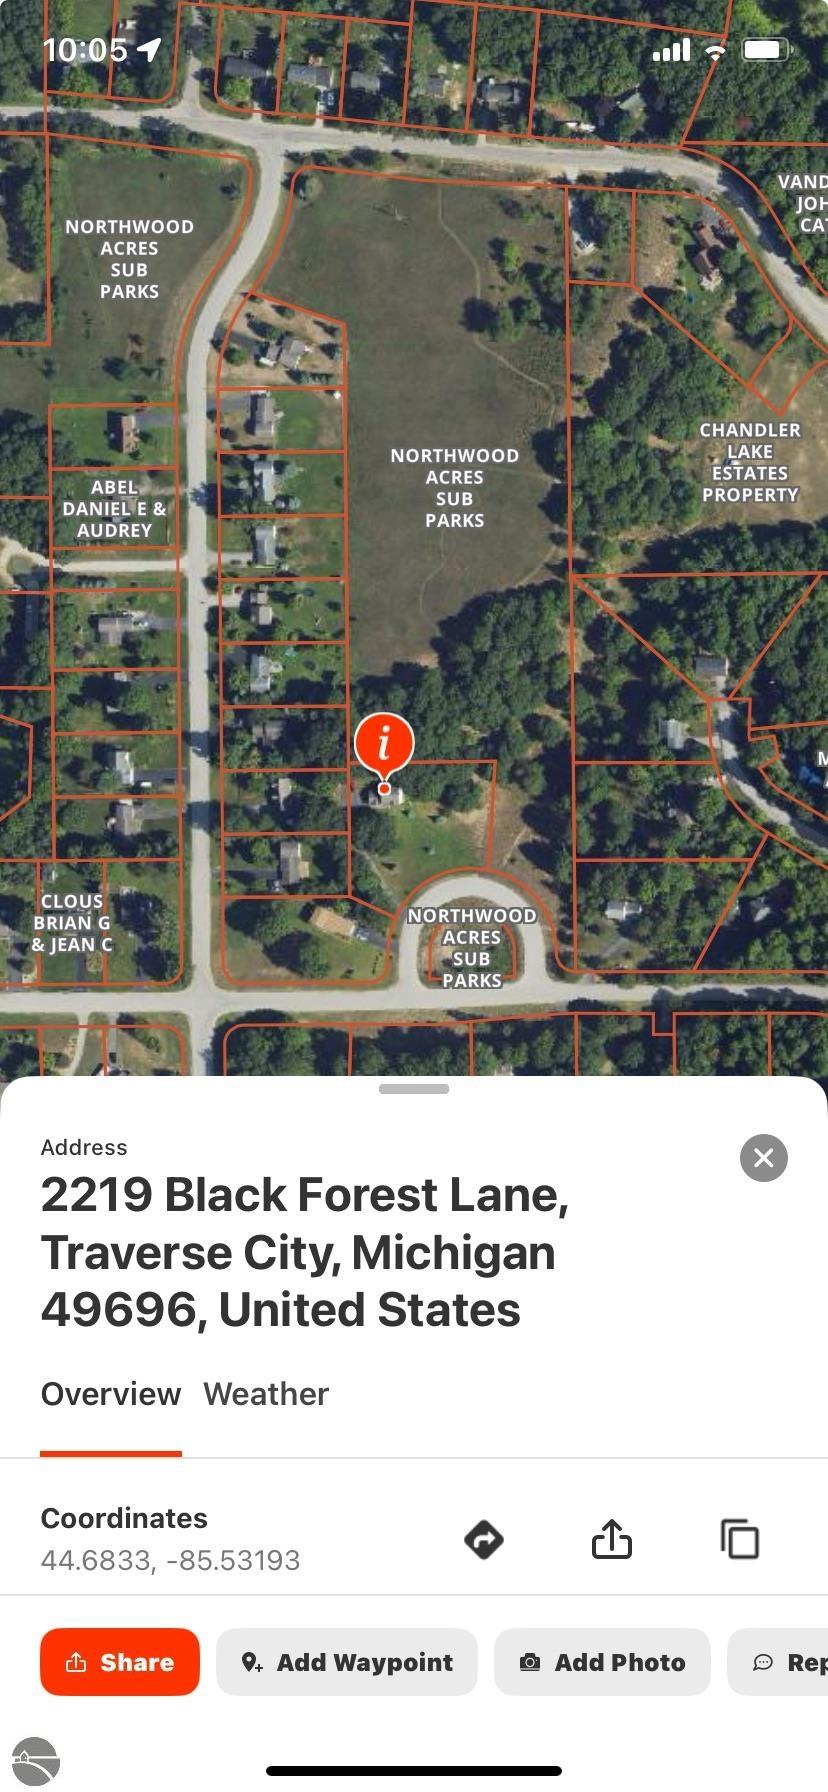
2219 Black Forest Lane
SEE ALL PHOTOS
2219 Black Forest Lane
Listed by with Coldwell Banker Schmidt Traverse City Listing Contact: 231-944-9385 
Sold

2219 Black Forest Lane

2219 Black Forest Lane, Traverse City, MI 49696

$435,000
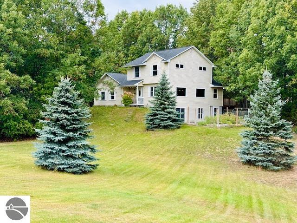
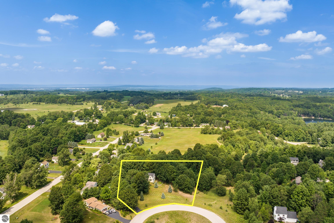
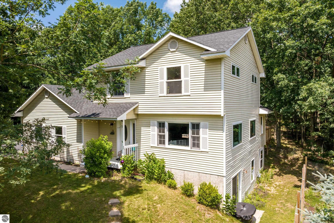
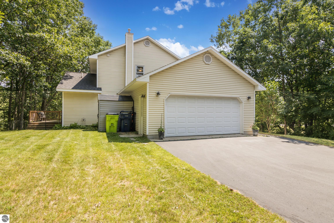
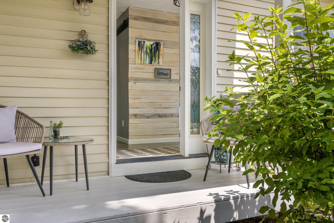
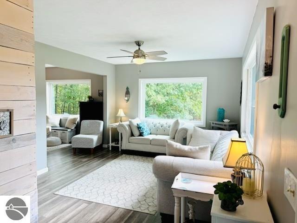
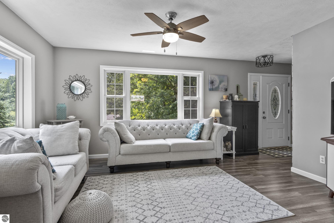
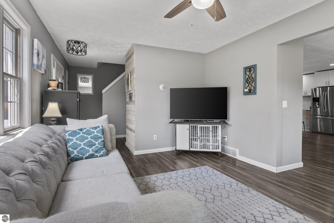
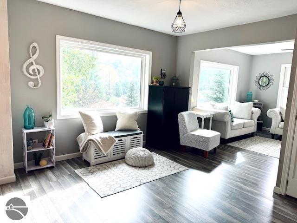
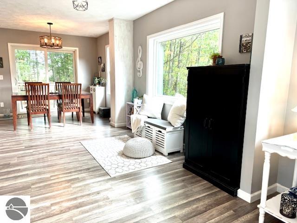
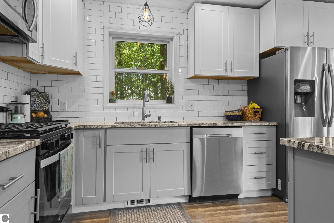
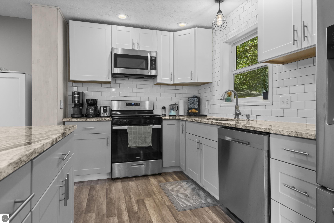
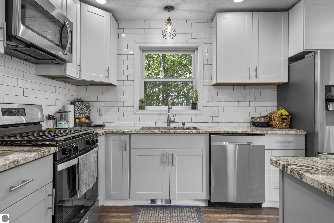
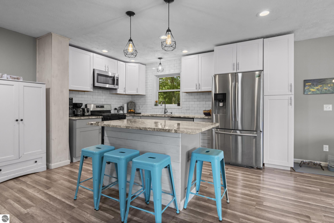
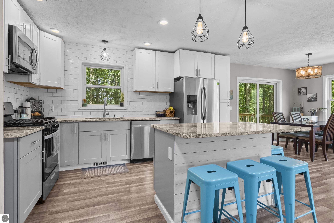
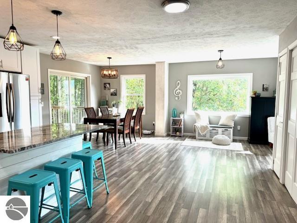
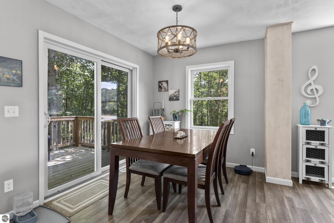
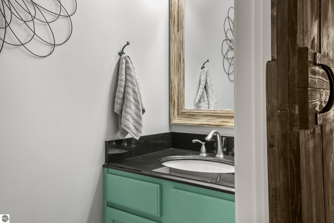
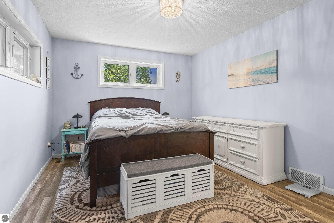
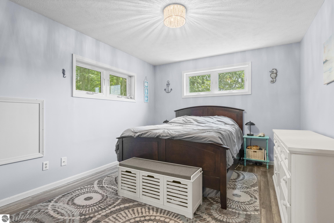
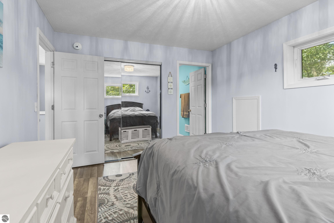
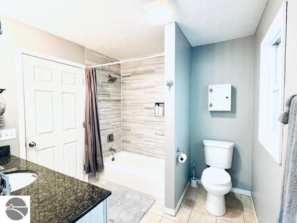
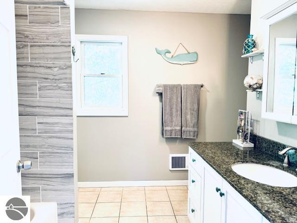
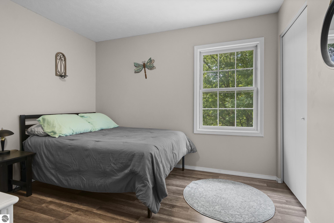
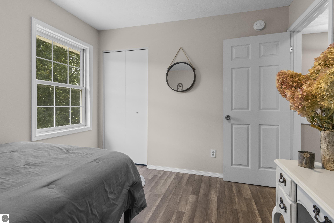
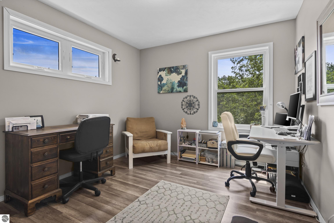
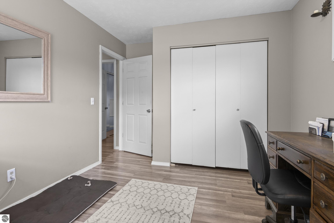
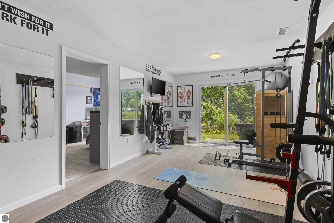
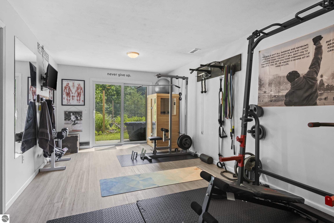
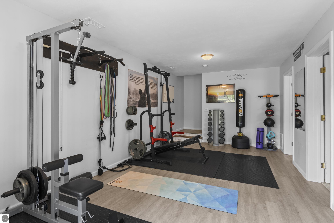
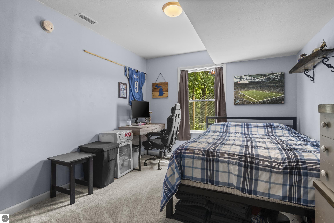
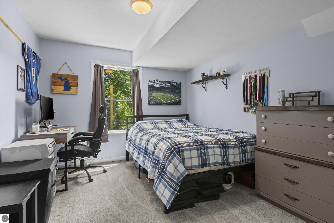
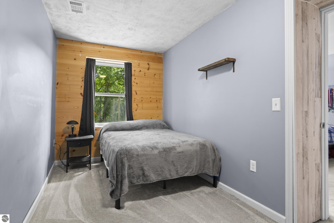
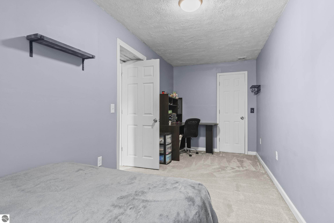
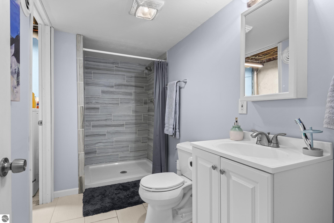
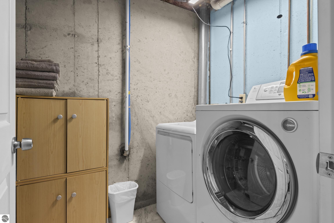
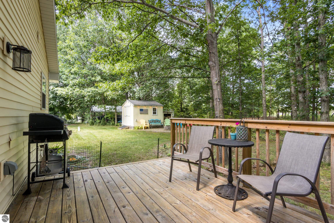
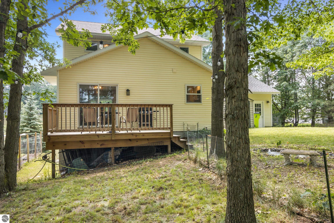
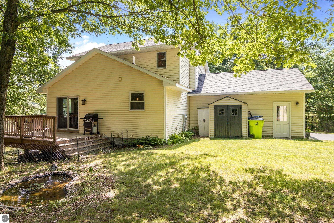
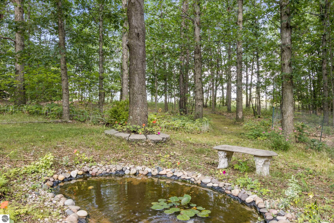
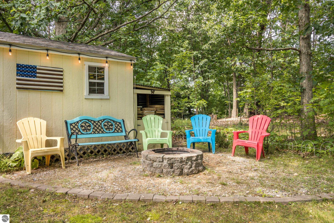
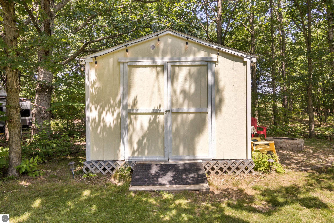
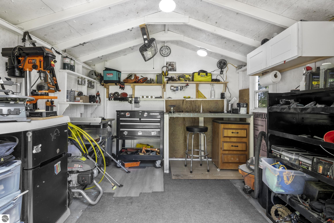
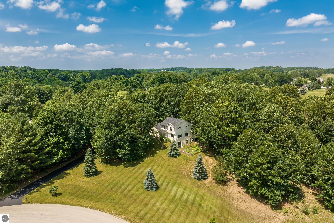
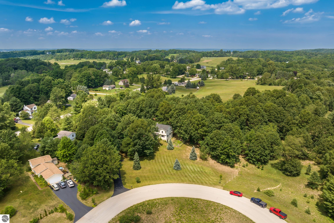
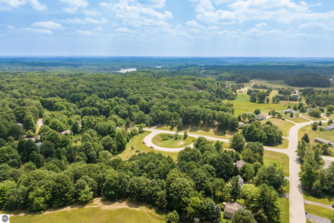
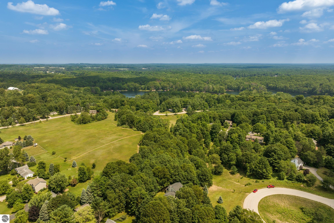
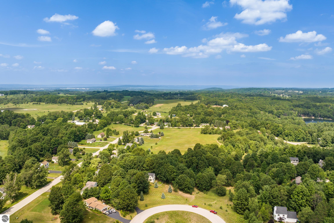
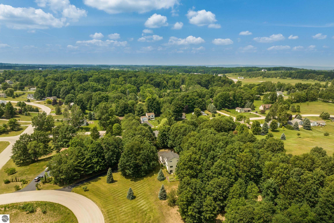
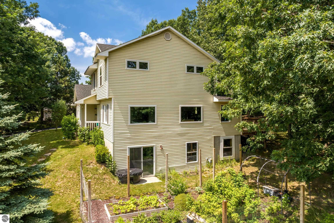
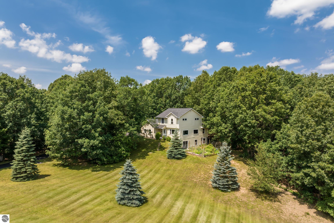
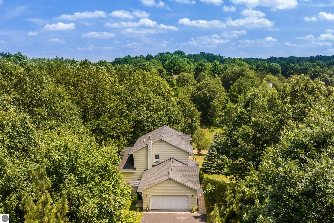
Stunning park-like setting for this fully updated 4 bedroom 2.5 bath home set on over an acre on a cul-de-sac. Updates include new roof 2024, full remodel in 2019 with new furnace, hot water heater, appliances & sliding glass doors and nearly all windows. Charming covered entry opens into a spacious living room with country side views out of all windows and flows beautifully into the dining and kitchen. Deck on the rear of the home overlooks the woods and is perfect for bbq'ing. Kitchen is fresh and clean with white cabinets, subway tile backsplash, stainless steel appliances and granite counter tops. A cooks delight! The darling powder room is tucked in under the stairs. Upstairs there are three bedrooms and a large bathroom. The lower level is a walkout with great light, the family room is currently used as workout space could also be a great place for movie night & game nights. There is addition bedroom and office as well as the laundry room and a full bath. Step outside and enjoy the garden area, fenced to keep the wildlife out of the veggies. There is an attached 2 car garage and a shed which has a full workshop. This home is an eastside gem, close to lakes, the VASA trail, the Boardman River, and just a few miles to downtown Traverse City.

4
beds

3
baths

2,086 Sq.Ft. LIVING AREA

1.02 Acres lot

Bob Brick

Bob Brick

Features & Amenities

Interior

  • total bedrooms4
  • Total bathrooms3
  • full bathrooms2
  • half bathroom1
  • Laundry room Lower Level
  • Flooring Concrete, Carpet, Laminate
  • Fireplace None
  • APPLIANCES Refrigerator, Oven/Range, Disposal, Dishwasher, Microwave, Washer, Dryer, Exhaust Fan
  • other interior Features Entrance Foyer, Kitchen Island, Great Room, Exercise Room, Cable TV, High Speed Internet, Wi Fi

Area & Lot

  • Status Sold
  • Living Area2,086 Sq.Ft.
  • Lot Area1.02 Acres
  • MLS® ID1939569
  • TypeResidential
  • YEAR BUILT1998
  • NeighborhoodInland Lake Waterfront
  • Architecture StylesContemporary
  • Water FrontageNone
  • View DescriptionCountryside View
  • School DistrictTraverse City Area Public Schools

Exterior

  • STORIES2
  • Garage Space2.0
  • water SourcePrivate
  • roofAsphalt
  • lot featuresCleared, Wooded, Rolling Slope, Landscaped
  • parkingAsphalt, Private, Attached, Garage Door Opener
  • HEAT TYPEForced Air, Natural Gas
  • sewerPrivate Sewer
  • SubstructureBlock
  • Disability FeaturesNone
  • other exterior FeaturesGarden

Financial

  • Sales Price$435,000
  • HOA $100/yr
View Virtual Tour

Work with BJ

With Brick & Corbett, you have 60+ years of experience on your side. We apply our market and industry knowledge to every client relationship, and we work tirelessly to meet your needs.

Follow Us